
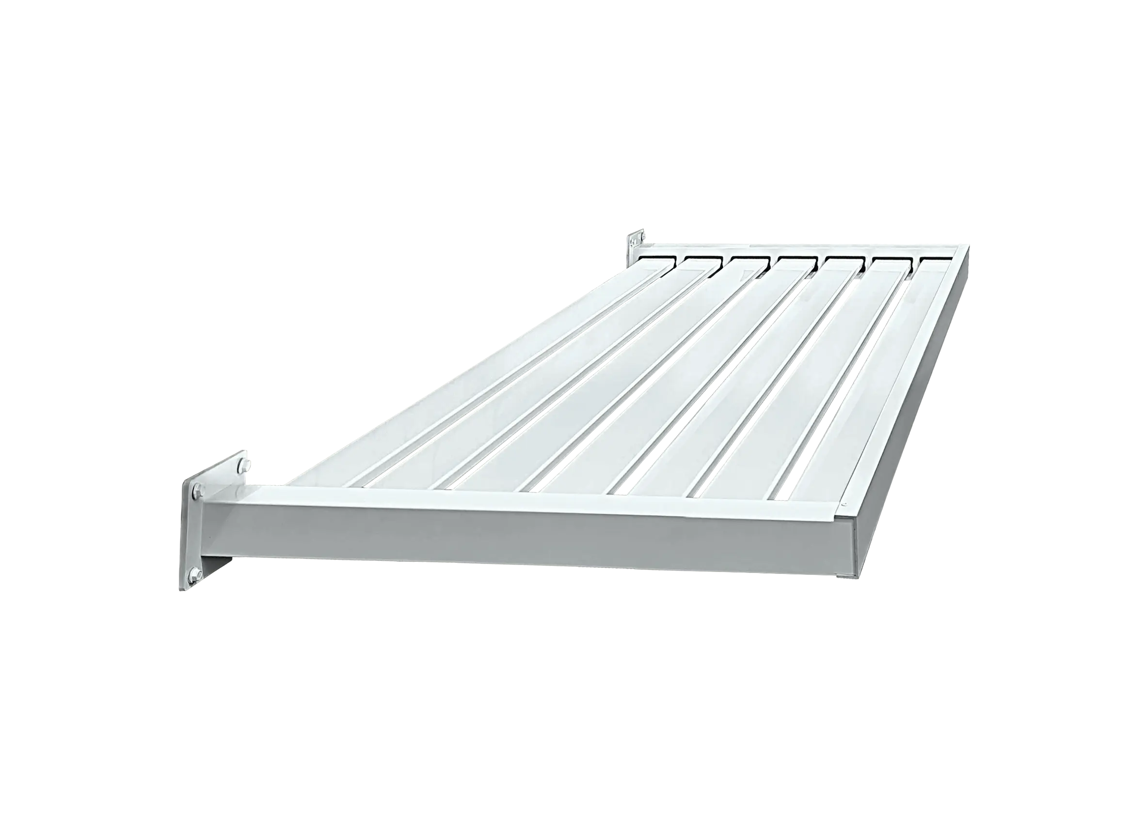
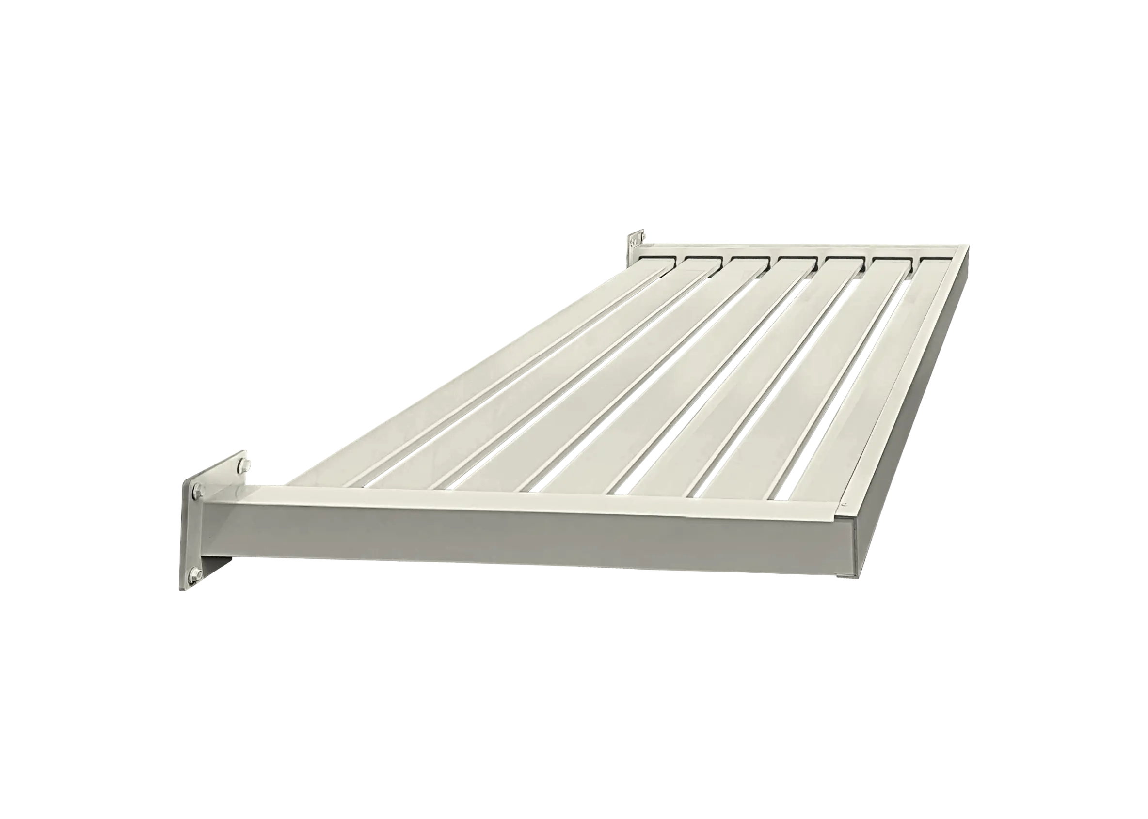
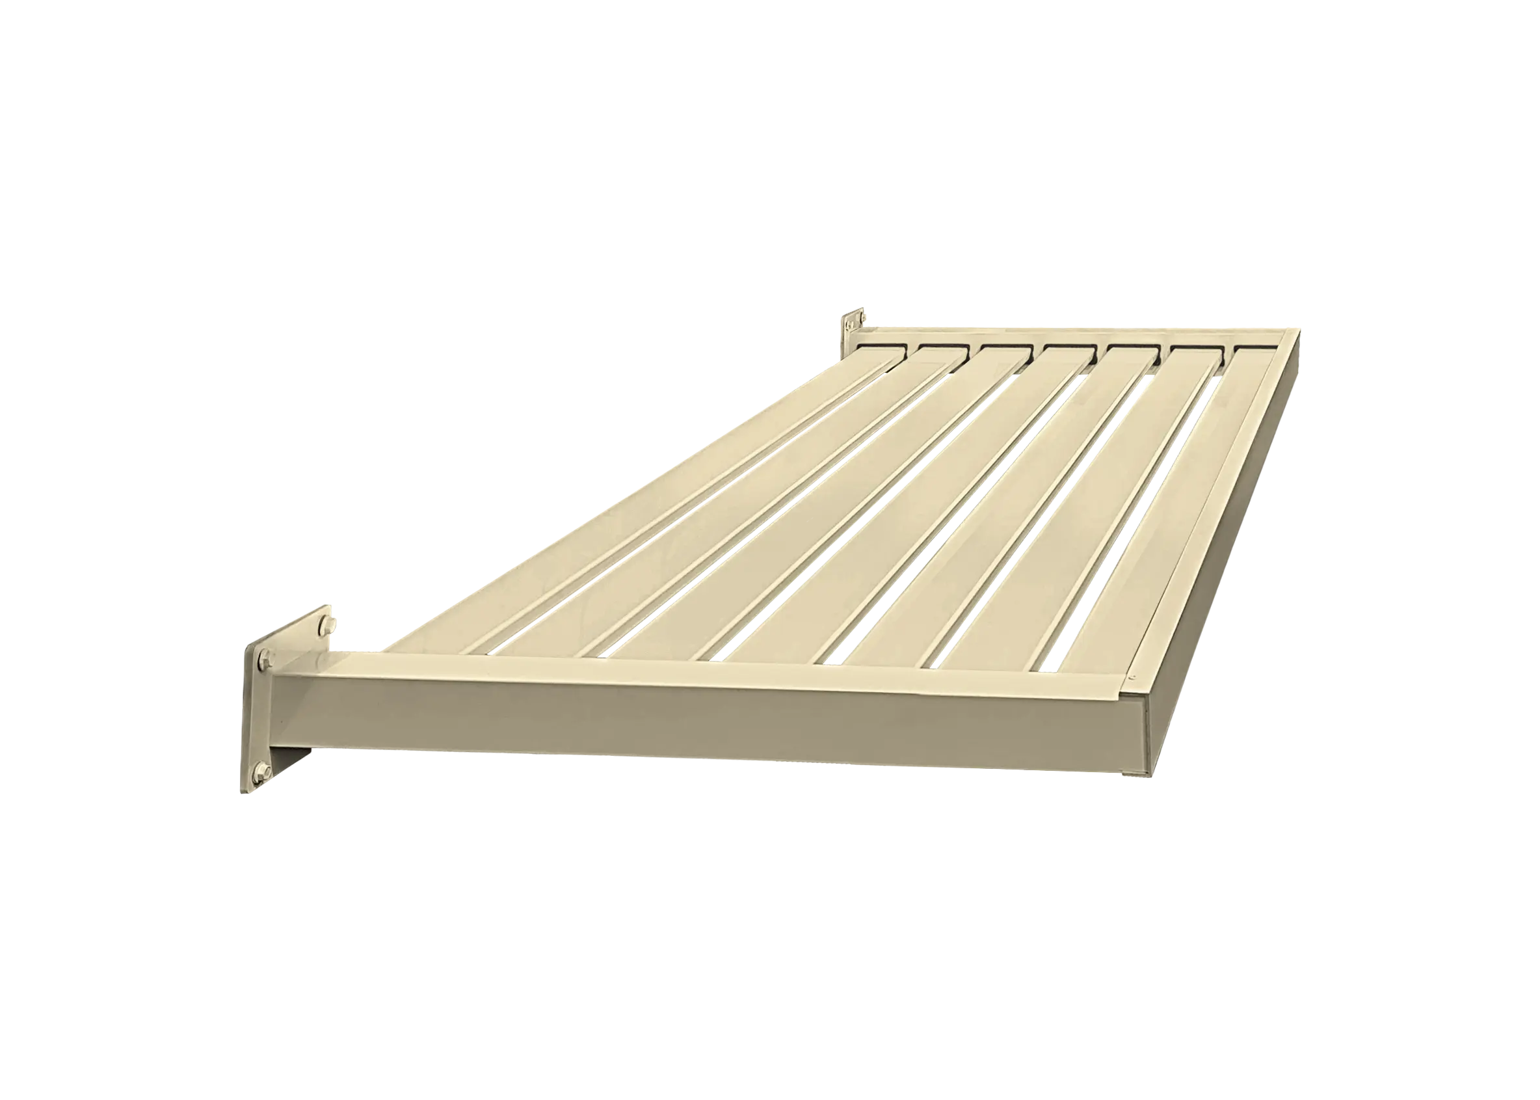
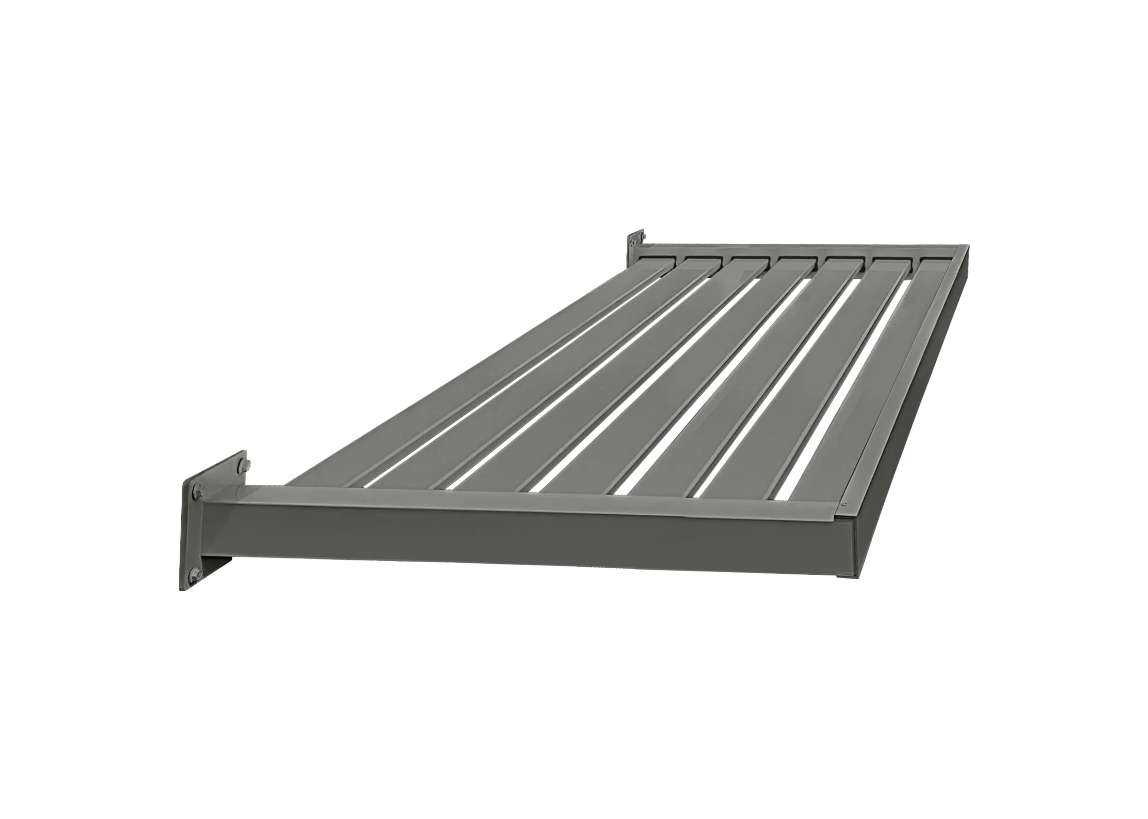
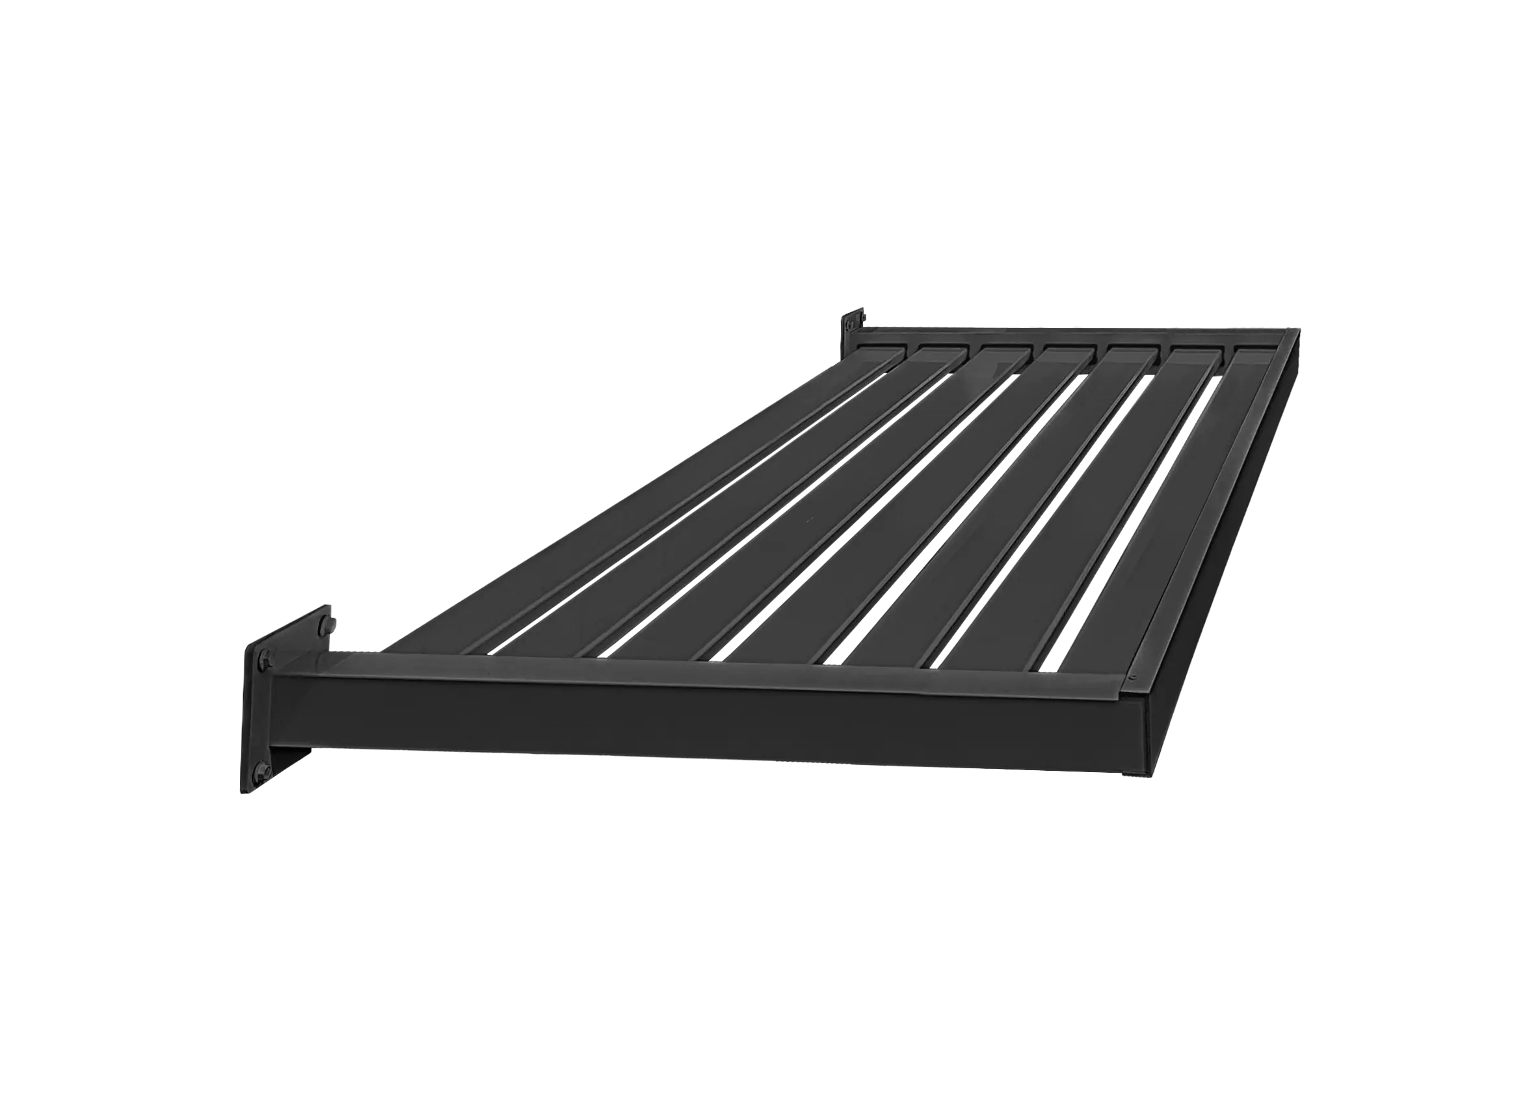
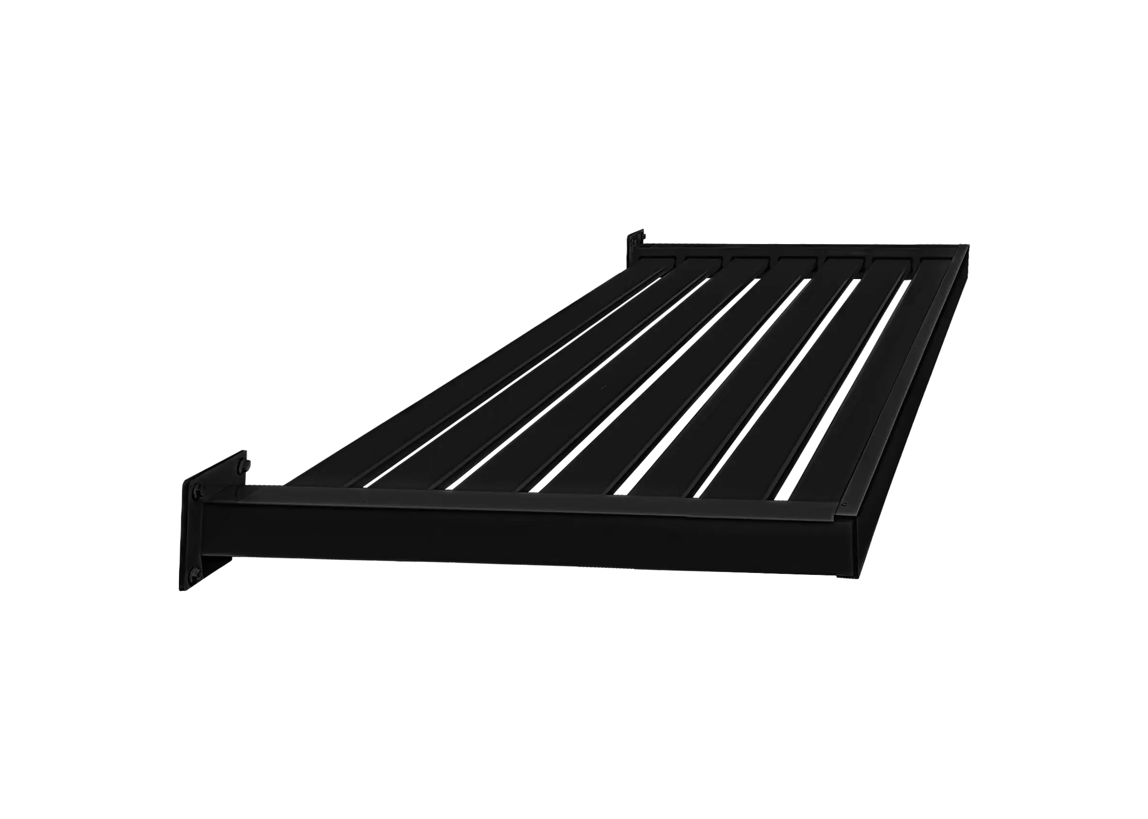
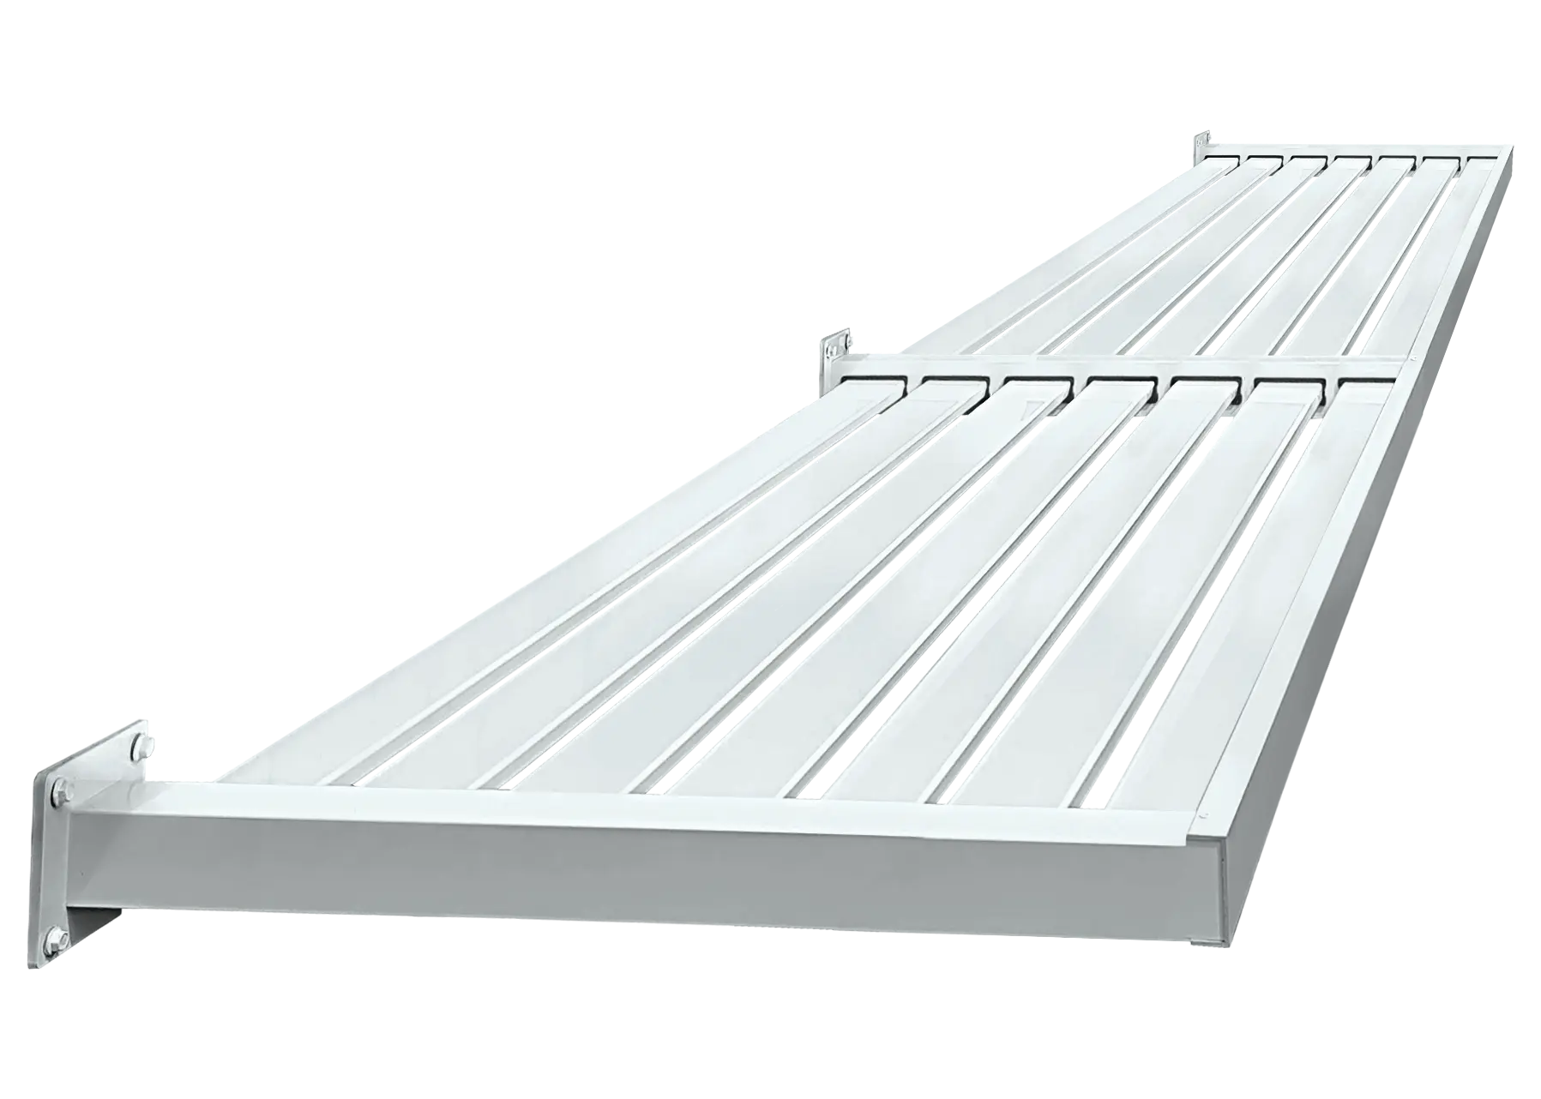
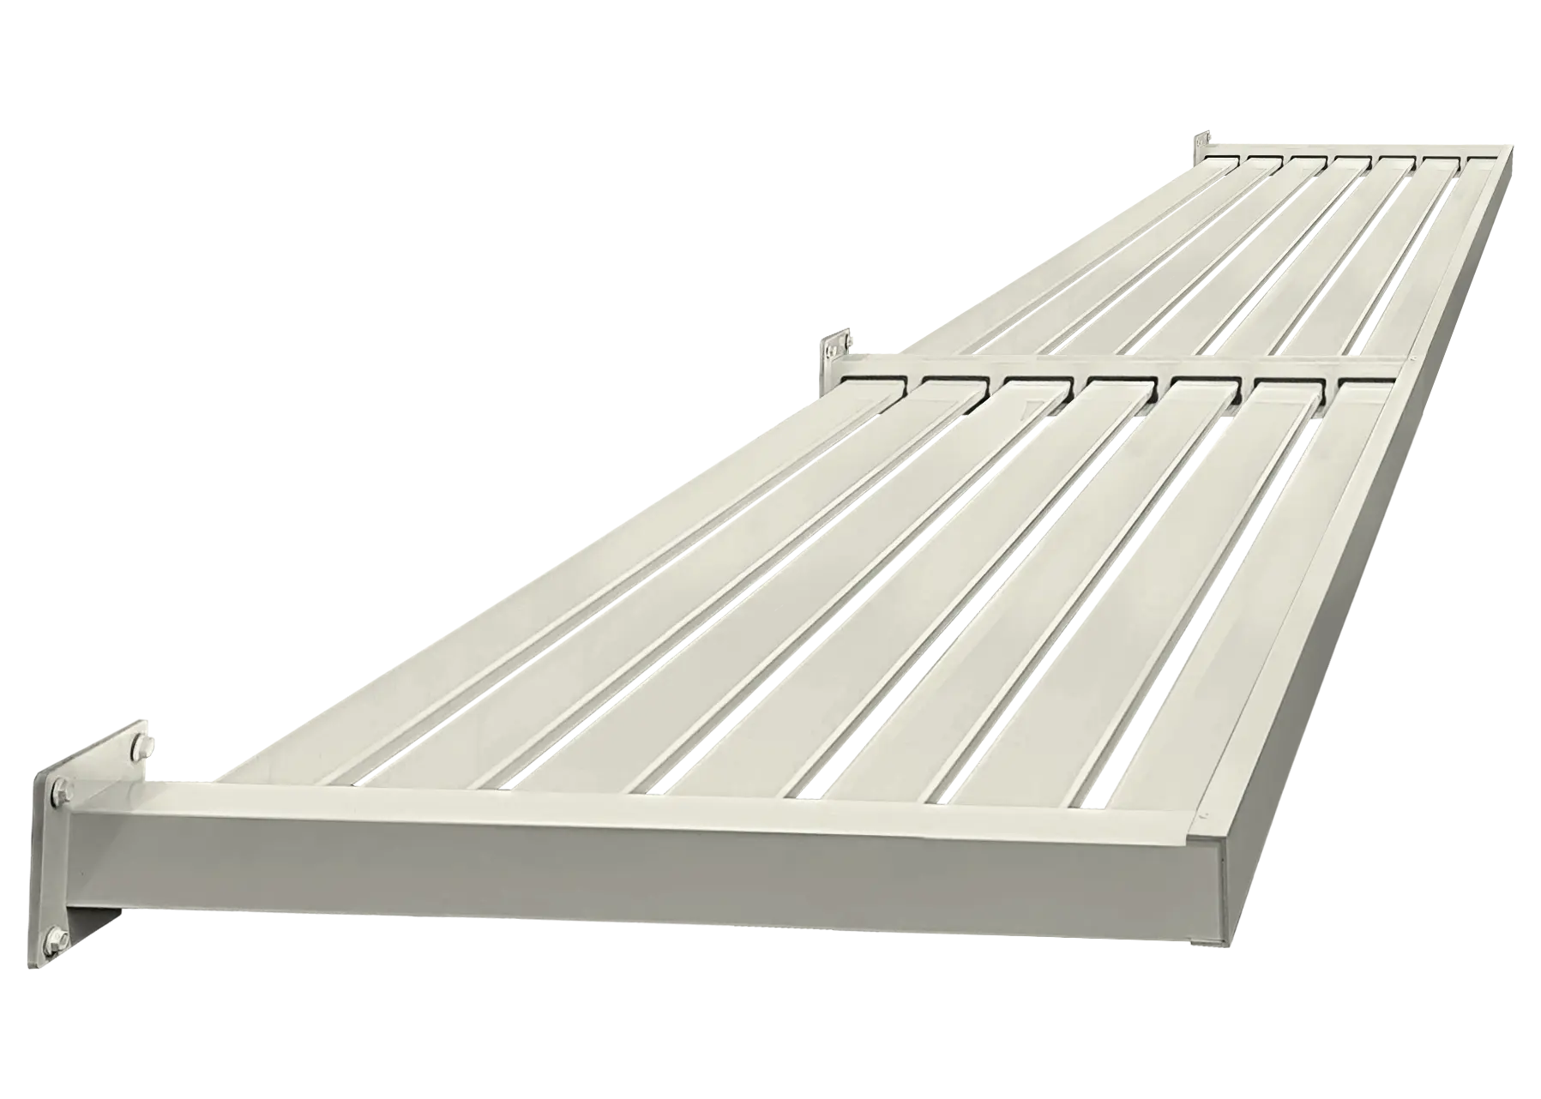
Aluminium Awning | Slat
Size
Angle
Aluminium Awning | Slat
1050W x 620H / Straight / Pearl White Gloss
Superior Screens Factory
12 Barrinia Street
Slacks Creek QLD 4127
Australia
Choose options
Size
Angle
Size
Angle
Screen Depth (Projection):
Screen Widths: 1050 mm; 1350 mm; 1650 mm; 1950 mm; 2250 mm; 2550 mm; 2850 mm; 3150 mm
Spacing:
Centre Bracket: Only required for Awnings over 2100mm in width
Angle of Awning from Wall: 90° (Straight) or 15° (Tilted Downwards)
Base Plate: Base Plates - 4 Hole (countersunk) 100x100x8mm
Material: Aluminium 6060 T5
Powder-Coat Grade: Residential Grade Interpon D1000 or Dulux Duralloy.
Warranty: 10 Years for Manufacture + Powder-coat
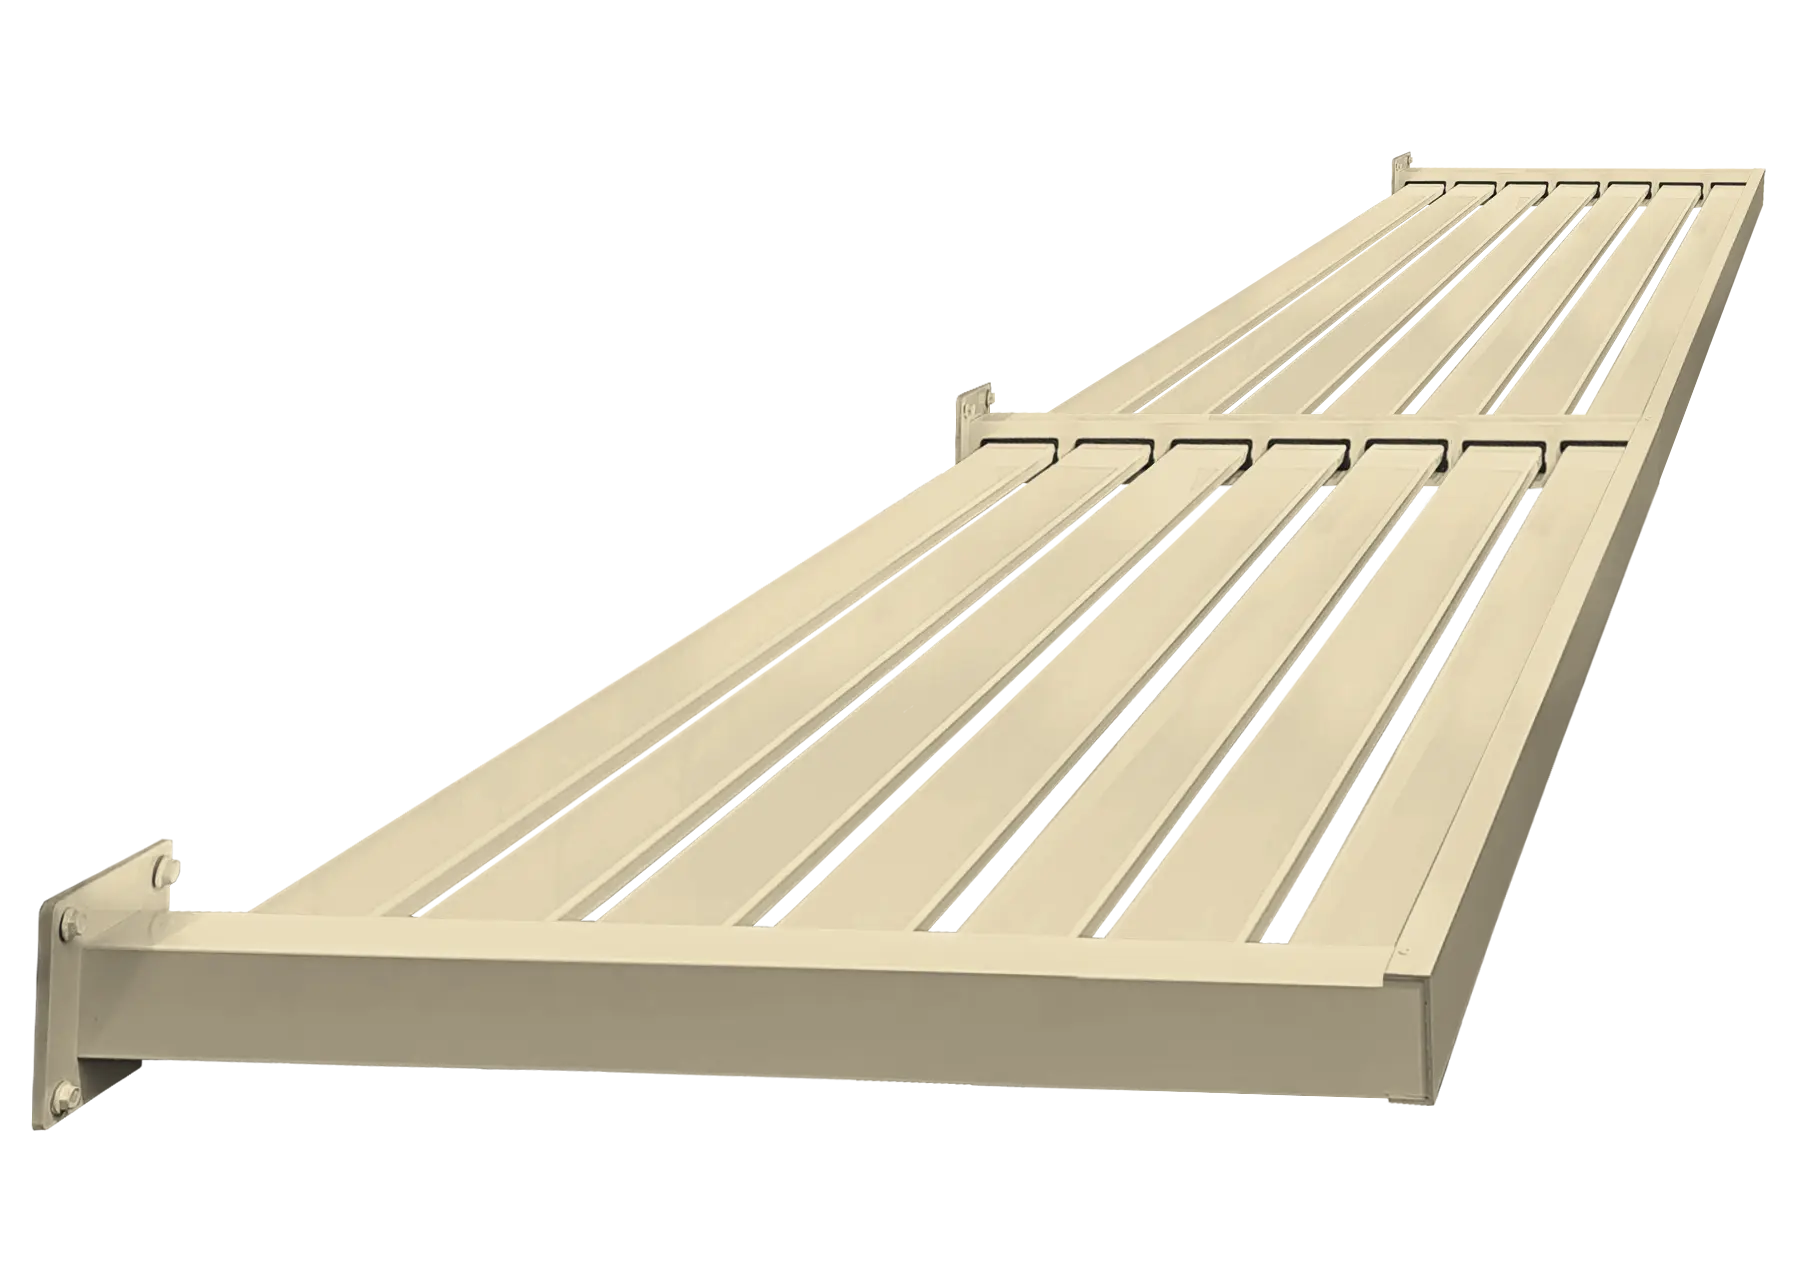
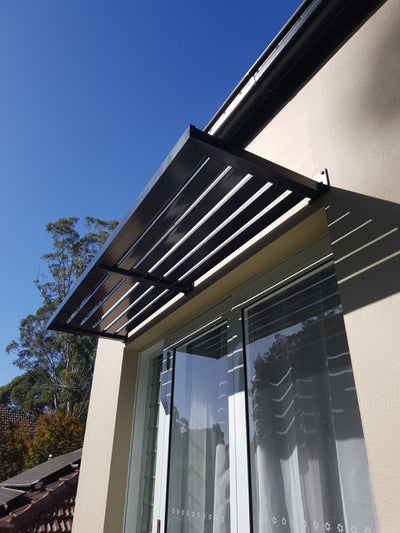
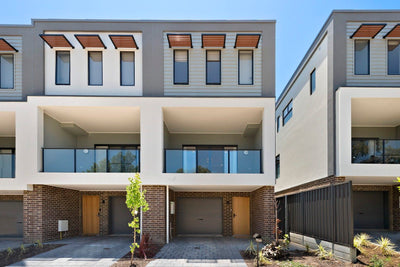
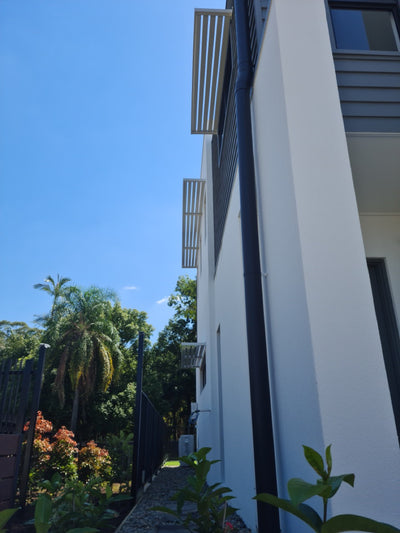
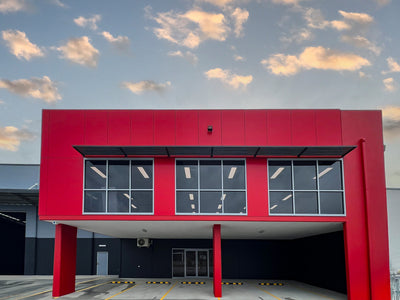
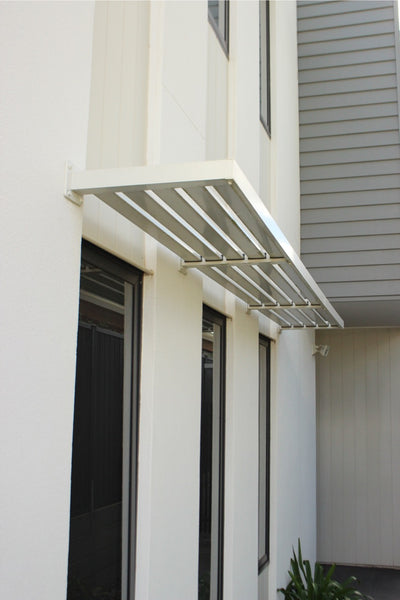
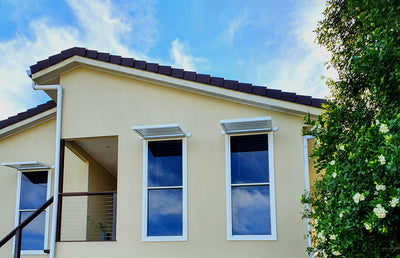
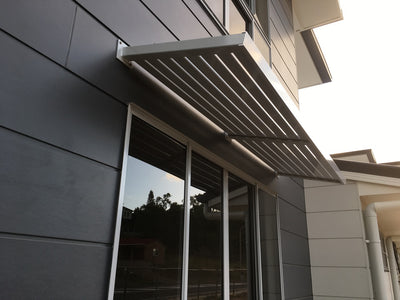
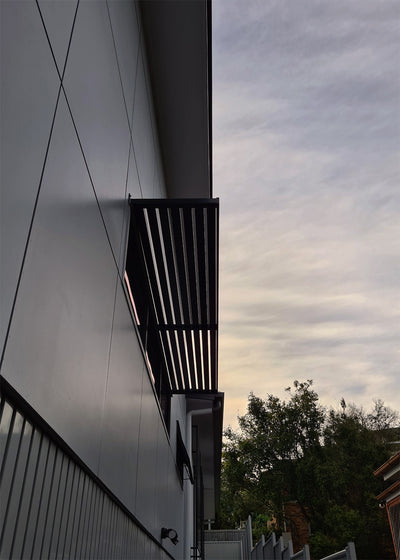
Create clean, contemporary window shade with Clik’n’Fit® Aluminium Slat Awnings. The fixed horizontal slats help reduce direct solar exposure while maintaining a lighter, more open architectural appearance around the window.
- Reduce solar heat gain by up to 65% – external slats help shade the window before heat reaches the glass.
- Clean horizontal profile – ideal where a simple, streamlined finish is preferred.
- Flat-packed for easy assembly – designed for straightforward DIY or trade installation and economical freight across Australia.
- Standard or fully customised – choose from standard sizes or request a custom quote for a made-to-measure awning.
- Flexible colour options – available in 6x standard powder-coat colours or custom powder-coating (price on application).
IMPORTANT: Please specify the required wall fixing type when ordering: masonry, timber or Hebel.
- Side Brackets | Single Slotted 50x50x2 Screwflute Box (1x Left, 1x Right)
- Centre Bracket | Double Slotted 50x50x2 Screwflute Box (Only for Awnings over 2100mm in length)
Note: Screwflute Boxes pre-fitted with Locking Plugs
- 100x100x8 Base Plates - 4 Hole (countersunk)
- U Channel Cover Strip for front of Awning Brackets (Panel - may be cut into 2-3 sections for freight purposes)
- Joiner Slat 50x10-1.2SQ (to connect U Channel sections)
- Single Notched Aluminium Slat 65x16x1.4
For component quantities and specs, please refer to Sales Guide and Installation Guides in the next tab.
Product Information
Installation Guides
Care & Maintenance Guide
CUSTOM SIZES
Fill out a Custom Awnings Quote Request Form with the details and dimensions required for your project and we'll get back to you with a quoted price. Please provide as much information as possible.
Review our Clik'n'Fit Awning - Sales Guide for the customisation specs available for this product.
COLOUR
Standard colour range is available off the shelf. Also available in any custom powder coat colour in the Interpon or Dulux Range - pricing on application.
Please note; colour swatch is not 100% accurate and may vary when previewing on different monitors.
WHY CHOOSE CLIK'N'FIT® ALUMINIUM AWNINGS?
Australian-Made Excellence
Quality & durable Australian materials that stand the test of time, even in Australia's harshest climates.
Eco-Friendly Innovation
Made from 50% reduced carbon aluminium, these awnings can reduce solar heat gain by up to 65%, reducing your energy costs
Customisable Design
Tailor-made to fit your unique style, with an extensive range of sizes, gaps, and colours. Available in slat and louvre configurations
Aluminium Standard Colours
For our range of Clik'n'Fit Aluminium Products: Awnings, Window Privacy Screens & Fences.
Pearl White Gloss®
Classic FinishSurfmist®
Satin FinishClassic Cream®
Satin FinishWoodland Grey®
Satin FinishMonument®
Satin FinishNight Sky®
Satin FinishPlease note; colour swatch is not 100% accurate and may vary when previewing on different monitors.
Also available in any custom powder coat colour in the Interpon or Dulux Range - pricing on application.
Aluminium Awning Specs
| MATERIAL | All Aluminium extrusions are 6060 or 6063 T5. Locking Plugs are made from UV rated Nylon. |
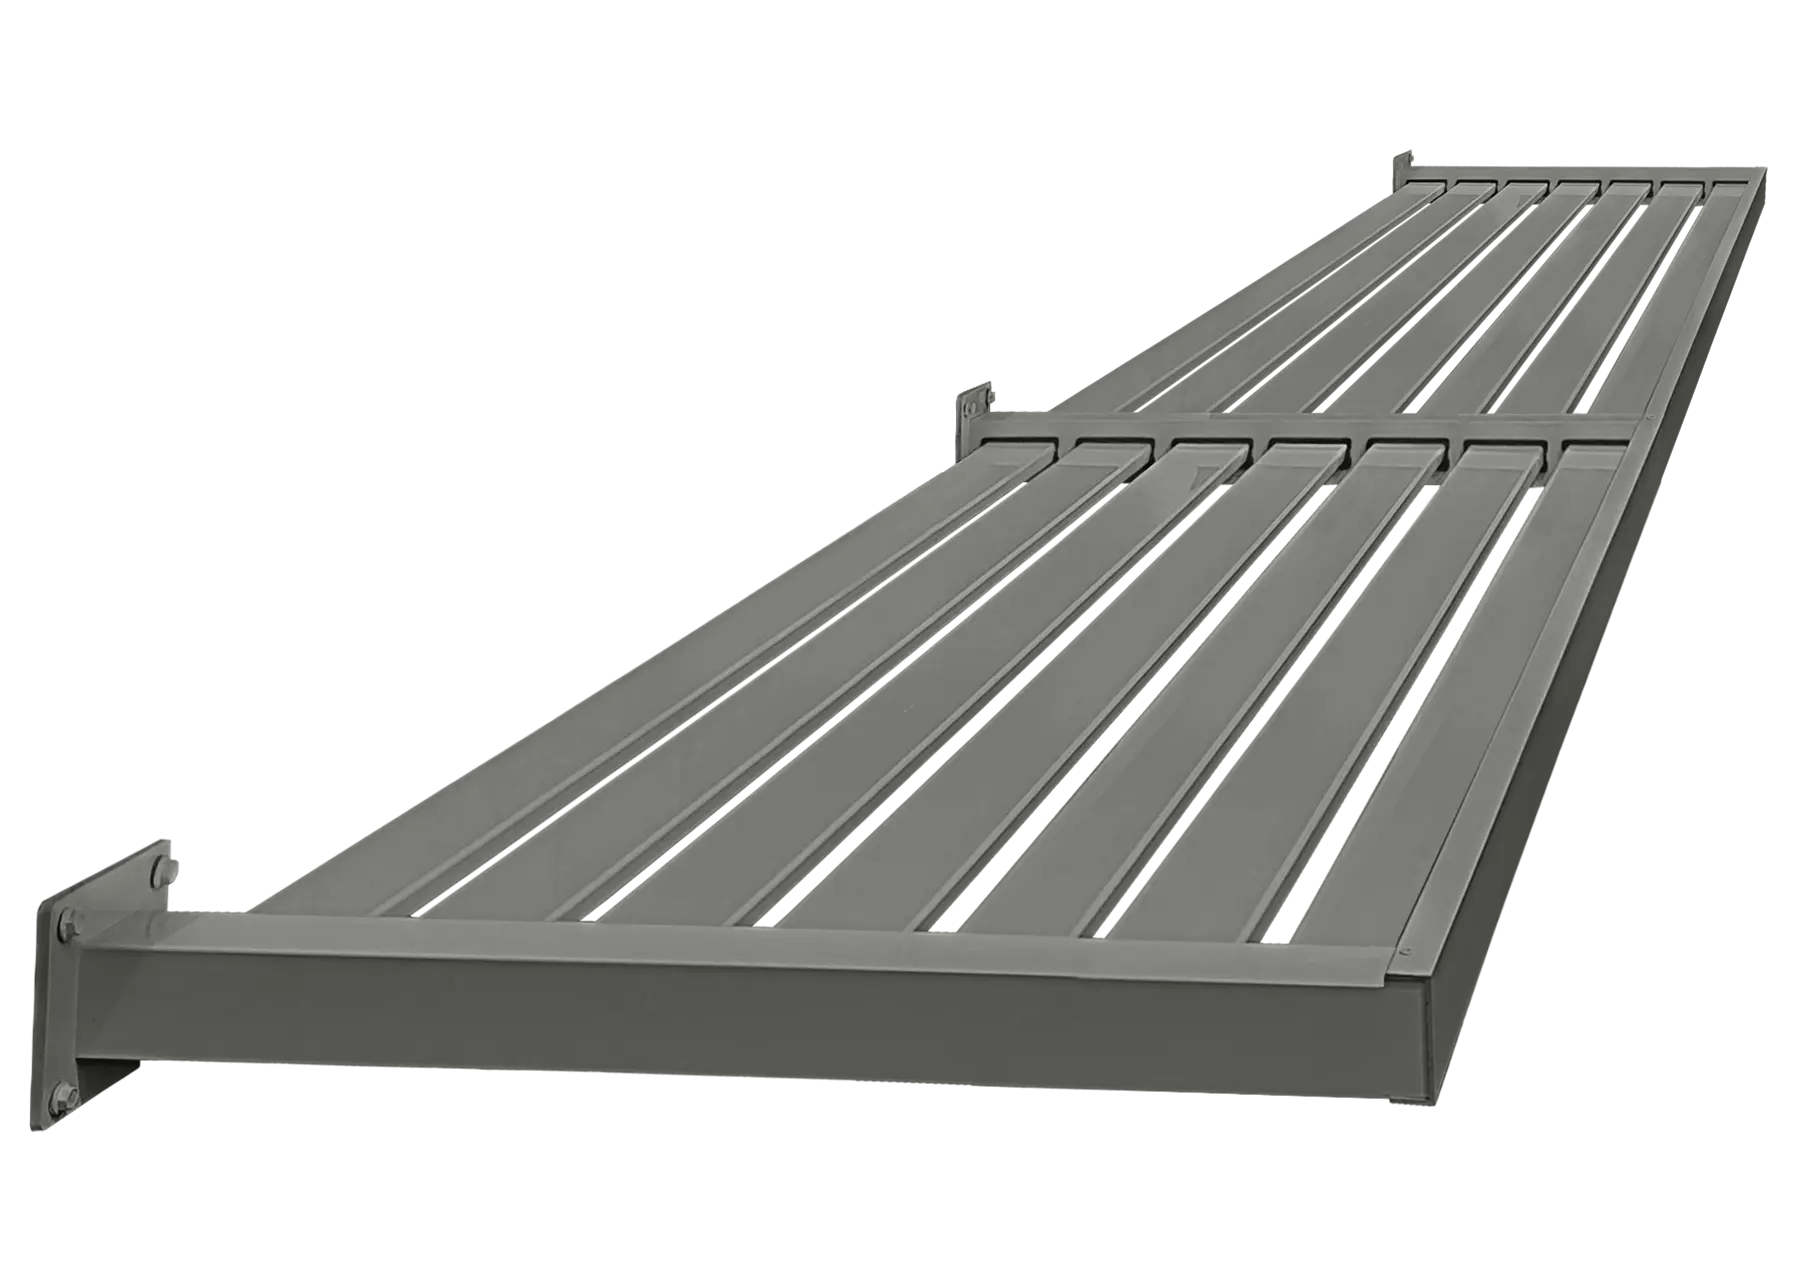
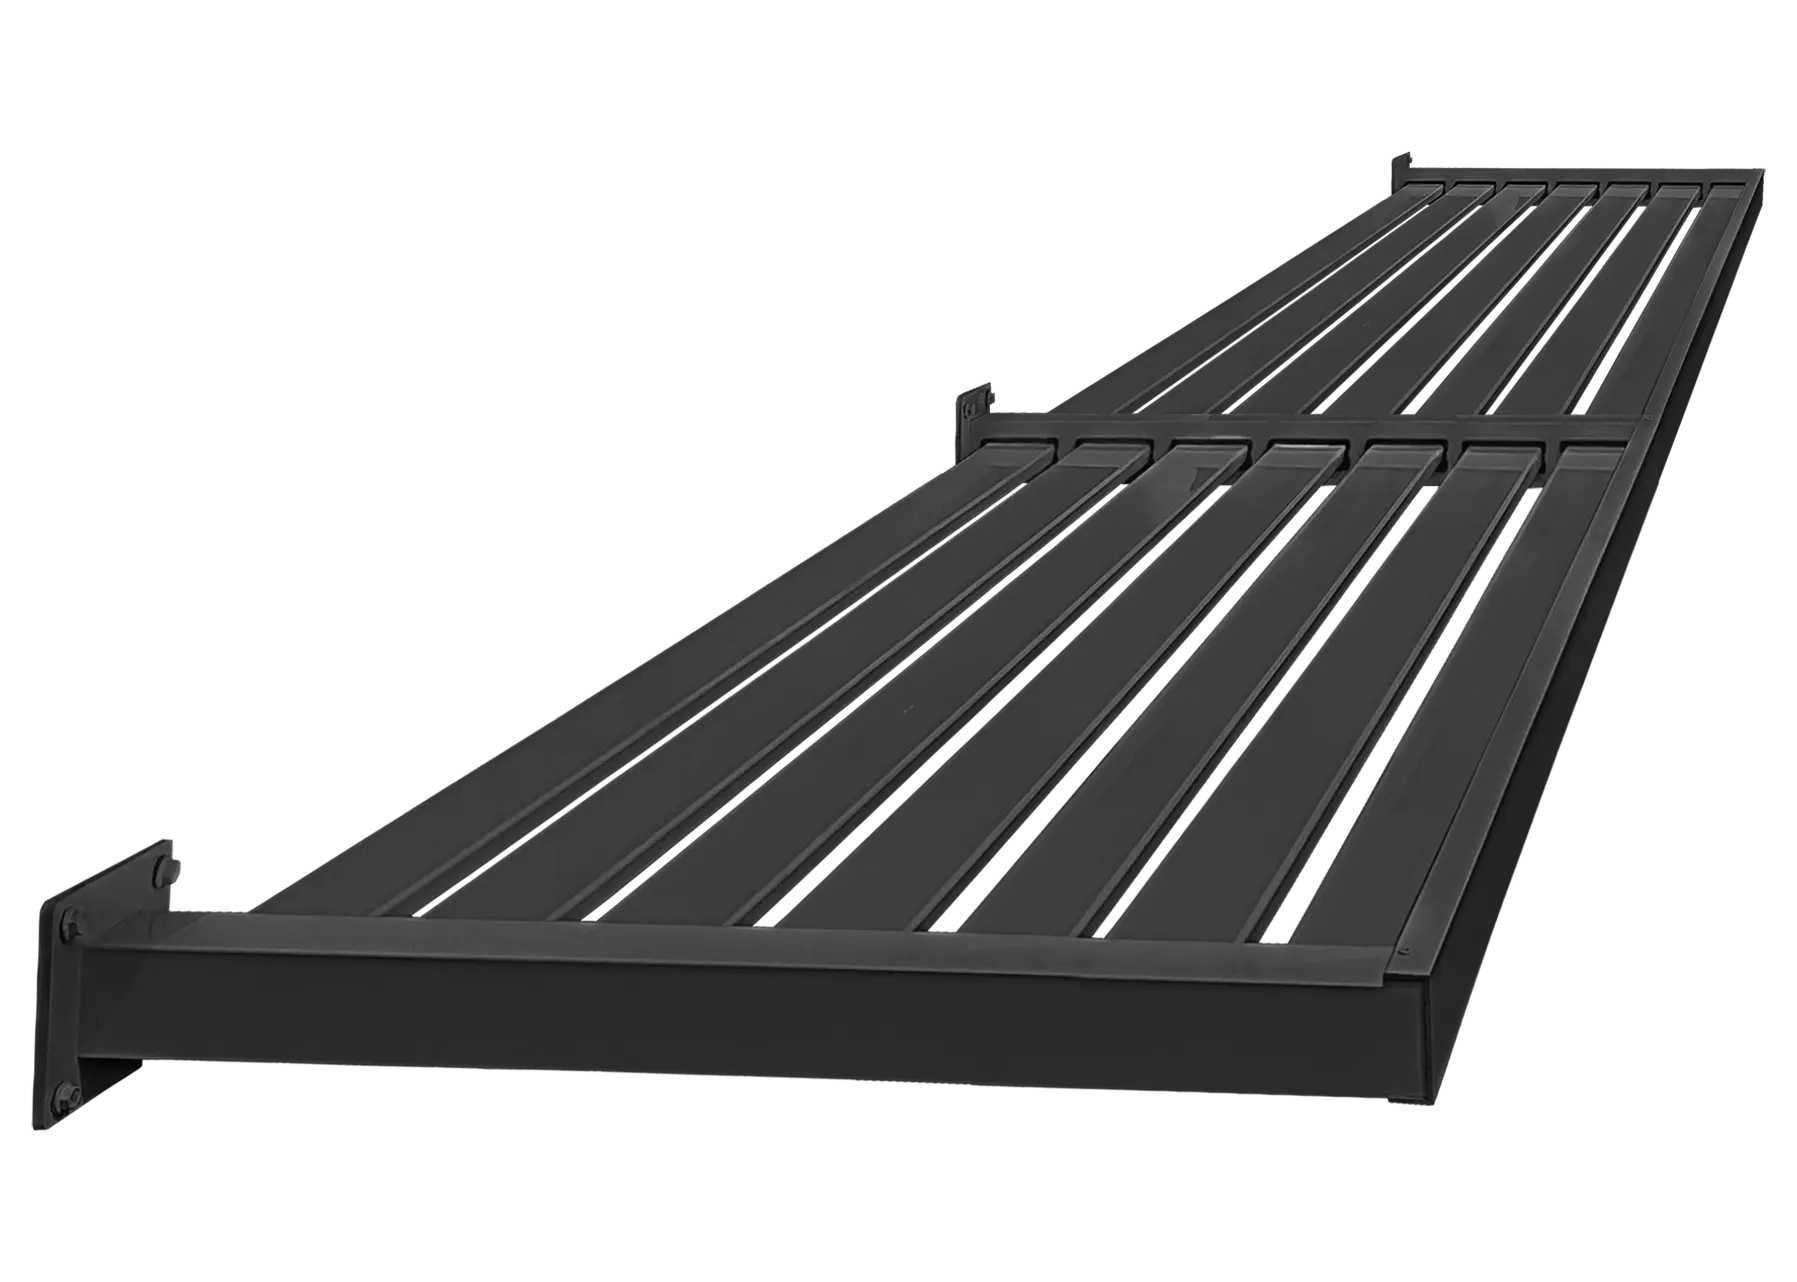
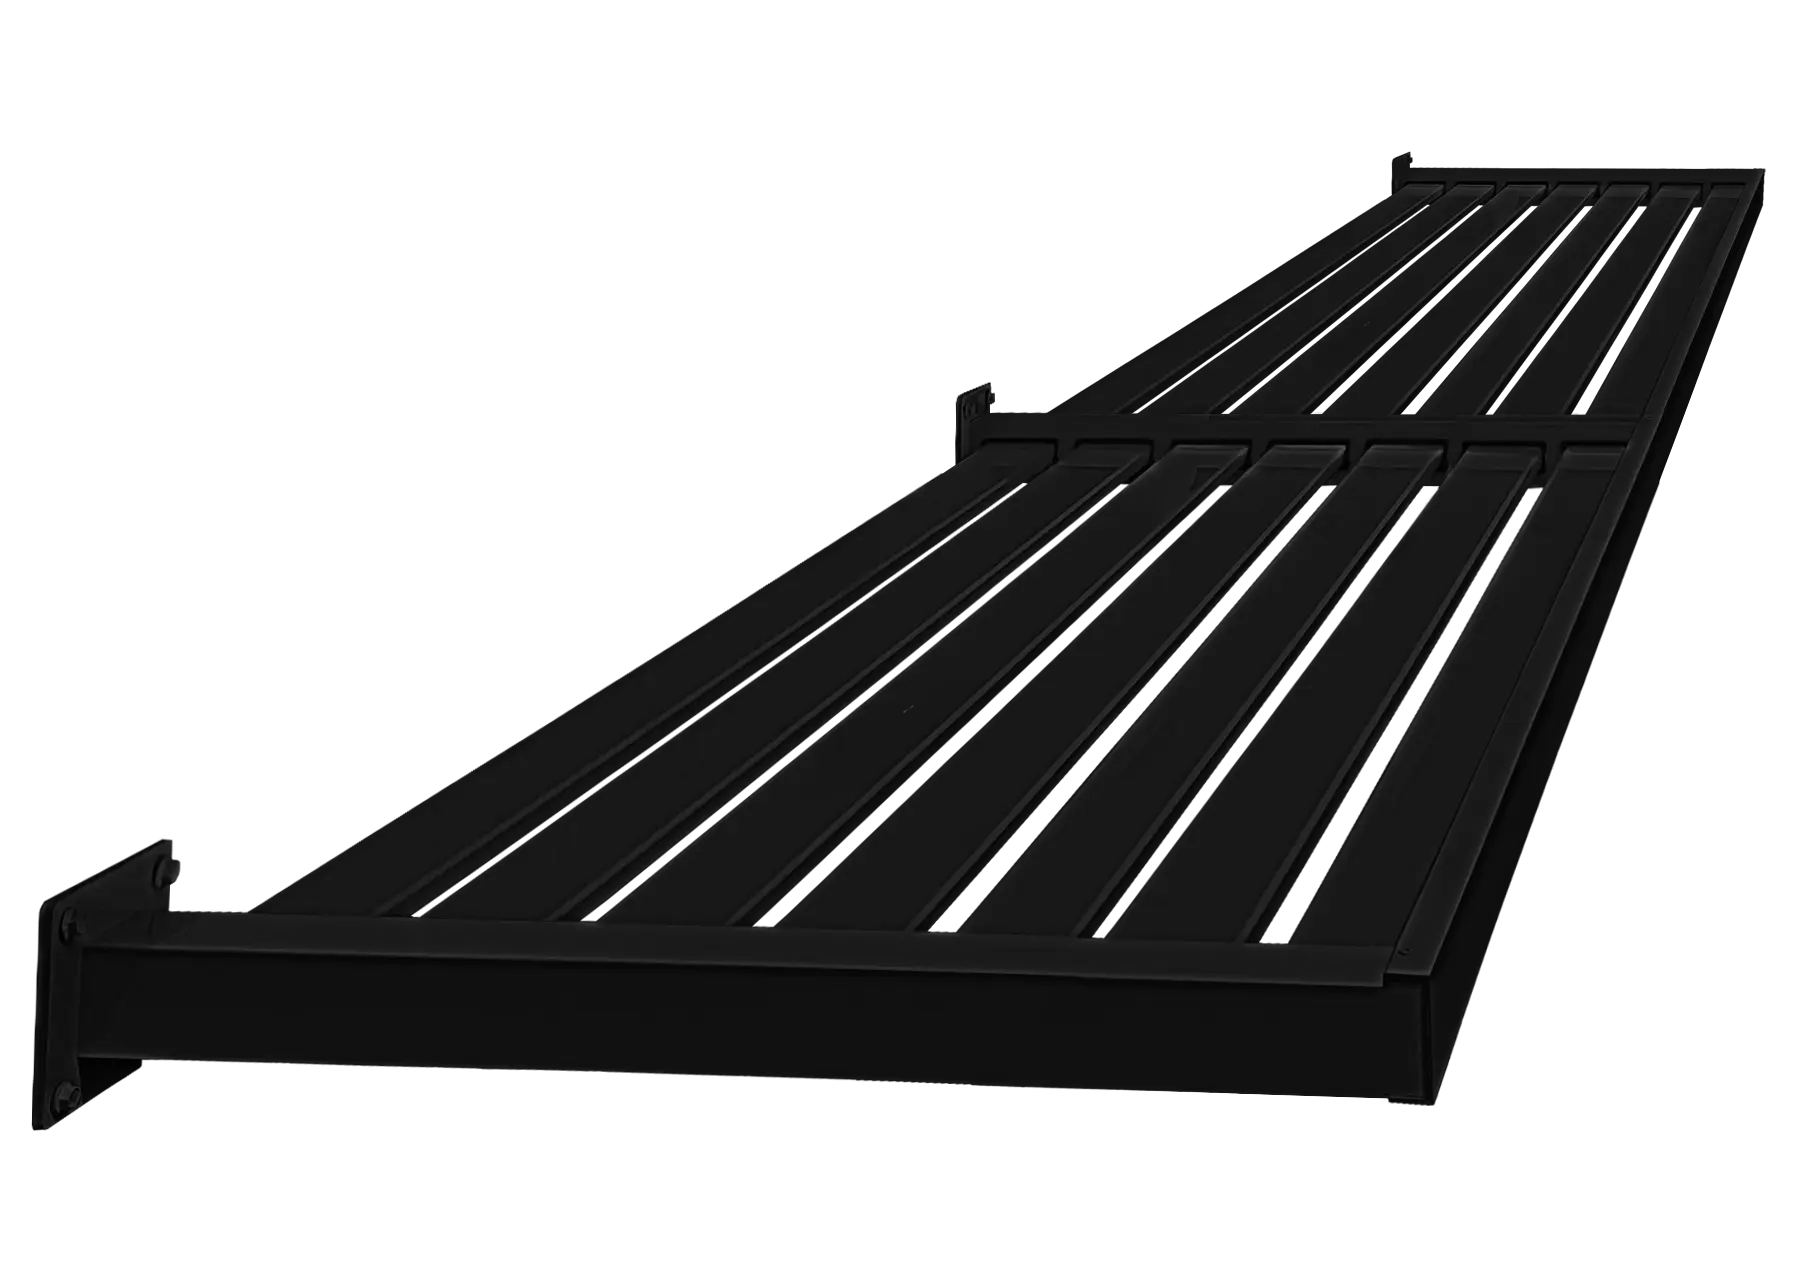
| COLOURS | Our Aluminium Awnings come in 6 standard colours; Pearl White Gloss, Surfmist Satin, Classic Cream Satin, Woodland Grey Satin, Monument Satin, Black Satin. |
| MEASURING FOR YOUR AWNING | The total length of your awning does not include your baseplates so when considering your installation, allow for 25mm on the inside of the bracket and 25mm outside the bracket. (Bracket profile is 50x50mm and the Base Plate is 100x100mm) Total Span Including Baseplates = Awning Width + 50mm Internal Span between Baseplates = Awning Width — 150mm |
| MAXIMUM SPAN | The awning's maximum span is up to 2100mm before an additional bracket (centre bracket routed both sides) is required. |
| BRACKET PROJECTION | Standard depth of bracket is 620mm. Maximum depth of bracket 900mm. |
| BRACKET ANGLE | Bracket Angle option of 90° (Straight Projection) or 15° (Tilted Down) |
| U CHANNEL | The U-Channel covers the front of the opening and the brackets to create a finished look. |
| FIXINGS | Please provide us with information on the wall material the awning will installed on so we can provide the correct fixings. For materials other than masonry, timber or hebel, please contact us directly for advice. |
| SPACING | Standard Slat spacing is 20mm, custom spacing as required. |
| SLAT LENGTH | Slat Length = [Full Awning Width - (Qty of brackets x 50) ÷ # of bays] + 35mm |
| CONFIGURATIONS | Horizontal only. Vertical slats requires a custom design. |
| SPECIFICATION (POA) | Engineering, Bolting Solutions, Shop Drawings, Wind & Structural Certifications are available (Price on Application). |
Aluminium Awning FAQ
Custom Awnings
Our Clik'n'Fit® Awning System is designed to look like a seamless design regardless of distance. We use centre brackets that are routed on both sides to connect awnings together. Thus, the maximum overall width of the awning is unlimited.
The maximum width of an awning before a centre bracket is required is up to 2100mm. If you want to calculate the amount of brackets you will have for your desired width, use the example formula provided below:
- 2x Brackets (L+R) = Up to 2100mm
- 3x Brackets (L+C+R) = 2100mm to 4200mm
- 4x Brackets (L+C+C+R) = 4200mm to 6300mm
For our Slat Awning, the standard slat spacing is 20mm. We can customise spacing as required.
We offer horizontal slat and louvre configurations only. Louvre slats can be reversed for passive shading on request.
We do not offer vertical slats.
Yes. When designing custom Awnings, more time is required beyond just fabrication due to safety requirements, testing, council and state legislation and rules like BASIX and other elements. We want your awnings to be safe and quality so we do require extra time to ensure this.
Choosing the right awning
Things to consider when choosing an awning;
- What architecture style is my home and which style of awnings would suit it?
- What direction is my window facing?
- How wide should I make my awning depending on the direction of the sun?
- Do I need more shade from above the window or the side of the window?
- Am I using this awning predominately for shade or privacy?
- What type of material is the wall that I'll be fixing this awning to?
Consider what you need from your awnings.
I should get 90 Degree Awnings because:
- I have North facing windows so I want less head in summer but I don't want to loose sun in the winter
- My house has a very short eave and provides little to no shade or protection
- I live next to a property that looks down into my window
I Should get 15 Degree Awnings because:
- I have east/west facing windows and need more protection from the sun
No. Our awnings do not stop rain from coming through your window as they are not fully enclosing products. They WILL limit the amount of rain from coming through your window, more so with our solid and colonial awnings.
Installation + Maintenance
Our awnings are designed for DIY but you should strongly consider a few things before you decide to do it yourself;
- The height of the place of installation
- The need for ladders, scaffolding or platforms to reach the area
- Your own physical ability, experience and confidence to install this product safetly
DIY Install is not for everyone so ask us for a recommended installer or search online and hire a local installer instead.
Hardly any! The best time to do a maintenance check on your awnings is when cleaning your gutters. Inspect your brackets and fixings to make sure they are secure. Clean away any debris and give your awnings a quick hose down. Check out our maintenance guide for more information.
Custom Slat + Louvre Metal Awnings
Get a Custom Quote
Need a custom size or colour for your Aluminium Awning? Submit a quote request below. If you aren't certain of what awning size you require, please provide window dimensions (including the trim) and request a size suggestion. Add photos of the installation area for any concerns about installing.